


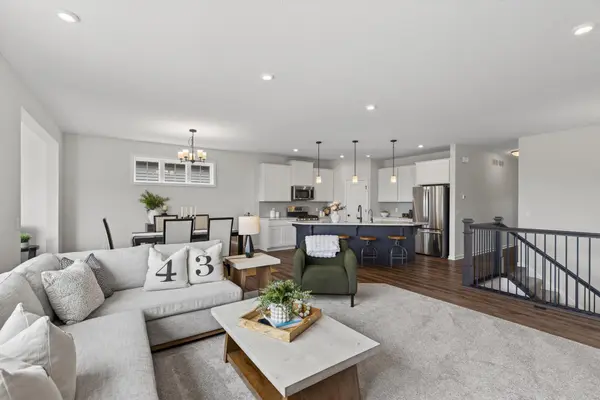
1888 Oakpointe DR Waconia, MN 55387

Open House
Sun Sep 13, 11:30am - 1:00pm
UPDATED:
Key Details
Property Type Single Family Home
Sub Type Single Family
Listing Status Active
Purchase Type For Sale
Square Footage 3,531 sqft
Price per Sqft $186
Subdivision Orchard Park 1St Add
MLS Listing ID 7106345
Bedrooms 3
Full Baths 2
Three Quarter Bath 1
HOA Fees $153/mo
Year Built 2022
Annual Tax Amount $6,594
Tax Year 2025
Contingent None
Lot Size 6500.000 Acres
Lot Dimensions 50x130x50x130
Property Sub-Type Single Family
Property Description
The spacious main-level primary suite includes a large walk-in closet and private bath with tiled walk-in shower, double quartz vanity, and oversized soaking tub. A second bedroom, dedicated home office, and main-level laundry complete the thoughtfully designed floor plan, putting everything needed for everyday living on one level.
Downstairs, the work is already done. The expansive finished walkout lower level creates an entirely different way to enjoy the home, with a large family and entertainment area anchored by an impressive 9-foot linear fireplace, custom wet bar, and dedicated library surrounded by built-in shelving. There's plenty of room for movie nights, game nights, and gatherings, along with a dedicated exercise room, third bedroom, beautifully finished bathroom, flexible-use space, and generous storage.
The insulated and heated two-car garage features epoxy floors for year-round comfort, while thoughtful additions including water filtration, reverse osmosis, and an owned water softener add everyday convenience. Lawn care and snow removal are included through the association, giving homeowners more time to enjoy the home and less to maintain.
With 3,531 finished square feet across two highly functional levels, this home delivers remarkable flexibility while preserving the convenience of true main-level living.
All the space you want, with less of the maintenance you don't.
Location
State MN
County Carver
Zoning Residential-Single Family
Rooms
Basement Daylight/Lookout Windows, Egress Window(s), Finished, Full, Storage Space, Tile Shower, Walkout
Dining Room Breakfast Bar, Kitchen/Dining Room
Interior
Heating Forced Air
Cooling Central Air
Fireplaces Number 2
Fireplaces Type Electric, Gas
Fireplace Yes
Appliance Air-To-Air Exchanger, Dishwasher, Dryer, ENERGY STAR Qualified Appliances, Gas Water Heater, Water Filtration System, Water Osmosis System, Microwave, Range, Refrigerator, Stainless Steel Appliances, Washer, Water Softener Owned
Laundry Laundry Room, Main Level
Exterior
Parking Features Attached Garage, Asphalt, Finished Garage, Garage Door Opener, Heated Garage, Insulated Garage
Garage Spaces 2.0
Roof Type Age 8 Years or Less,Asphalt
Building
Lot Description Tree Coverage - Light
Story One
Foundation 1917
Sewer City Sewer/Connected
Water City Water/Connected
Level or Stories One
Structure Type Frame
New Construction false
Schools
School District Waconia
Others
HOA Fee Include Lawn Care,Sanitation,Snow Removal
Virtual Tour https://my.matterport.com/show/?m=2NoAWtBgeMj&mls=1