
For more information regarding the value of a property, please contact us for a free consultation.
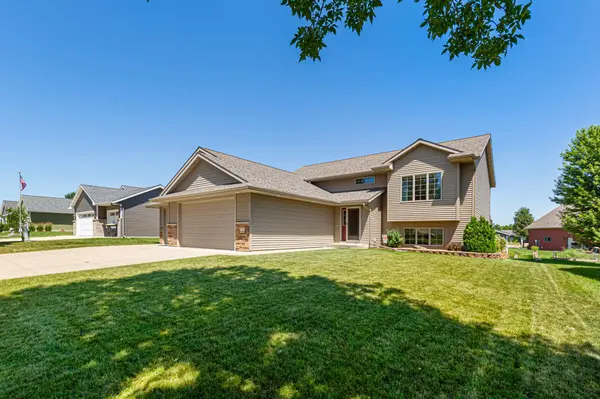
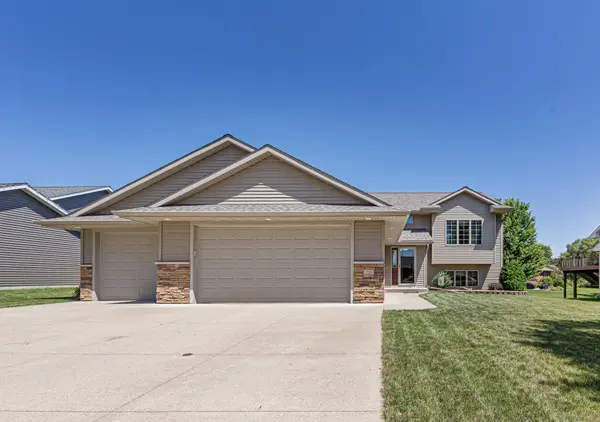
228 Creekside DR Eagle Lake, MN 56024
Want to know what your home might be worth? Contact us for a FREE valuation!

Our team is ready to help you sell your home for the highest possible price ASAP
Key Details
Sold Price $418,900
Property Type Single Family Home
Sub Type Single Family
Listing Status Sold
Purchase Type For Sale
Square Footage 2,720 sqft
Price per Sqft $154
Subdivision Prairie Run Add
MLS Listing ID 7110200
Sold Date 09/10/26
Bedrooms 4
Full Baths 3
Year Built 2012
Annual Tax Amount $4,490
Tax Year 2025
Contingent None
Lot Size 9,496 Sqft
Lot Dimensions 77x124
Property Sub-Type Single Family
Property Description
Welcome to this beautifully crafted 4-bedroom, 3-bath home offering 2,720 finished square feet in a neighborhood close to schools and parks. The open-concept main level features 9-foot and vaulted ceilings, cherry cabinetry, granite countertops, tile backsplash, a large center island, and windows that fill the home with natural light. The spacious primary suite includes a walk-in closet and private bath with dual sinks.
The finished walkout lower level offers a large family room with a gas fireplace, two additional bedrooms, a full bath, and access to a custom stamped concrete patio. Enjoy outdoor living on the maintenance-friendly deck overlooking the backyard.
Additional highlights include energy-efficient 2x6 construction, fiber internet, a finished and heated 3-stall garage with a 30-amp outlet, and a new roof and steel gutters installed in 2023. This move-in-ready home combines quality craftsmanship, thoughtful design, and plenty of space for comfortable living.
Location
State MN
County Blue Earth
Zoning Residential-Single Family
Rooms
Basement Block
Interior
Heating Forced Air
Cooling Central Air
Fireplaces Number 1
Fireplace Yes
Exterior
Parking Features Attached Garage
Garage Spaces 3.0
Building
Story Split Entry (Bi-Level)
Foundation 1360
Sewer City Sewer/Connected
Water City Water/Connected
Level or Stories Split Entry (Bi-Level)
Structure Type Block
New Construction false
Schools
School District Mankato
Read Less
Nearby Locations