For more information regarding the value of a property, please contact us for a free consultation.
192 River Woods LN Burnsville, MN 55337
Want to know what your home might be worth? Contact us for a FREE valuation!

Our team is ready to help you sell your home for the highest possible price ASAP
Key Details
Sold Price $197,000
Property Type Townhouse
Sub Type (TH) Side x Side
Listing Status Sold
Purchase Type For Sale
Square Footage 960 sqft
Price per Sqft $205
Subdivision Townhouse Villages At River Woods 4Th A
MLS Listing ID 7116316
Sold Date 09/11/26
Bedrooms 2
Full Baths 1
HOA Fees $364/mo
Year Built 1974
Annual Tax Amount $1,456
Tax Year 2026
Contingent None
Lot Size 1,655 Sqft
Property Sub-Type (TH) Side x Side
Property Description
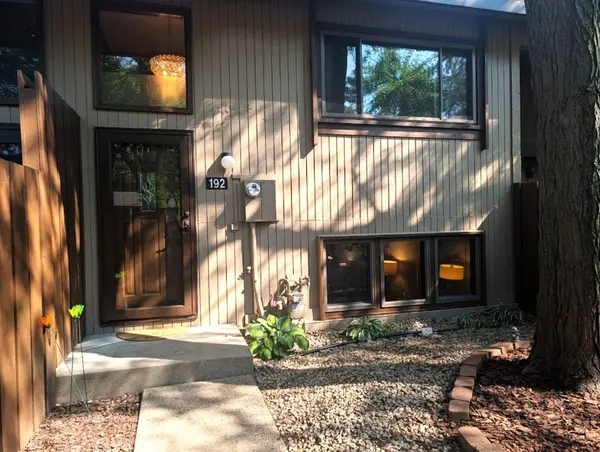
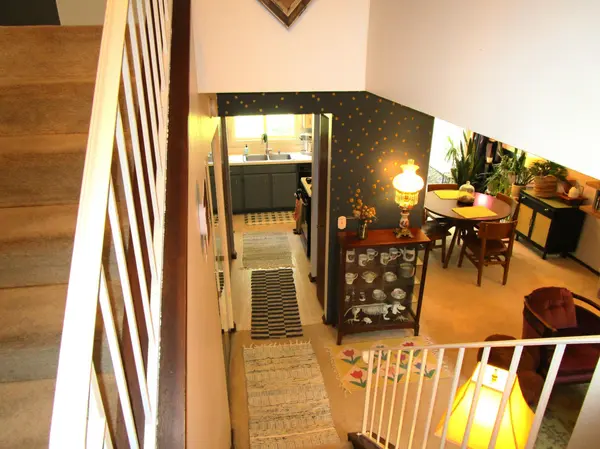
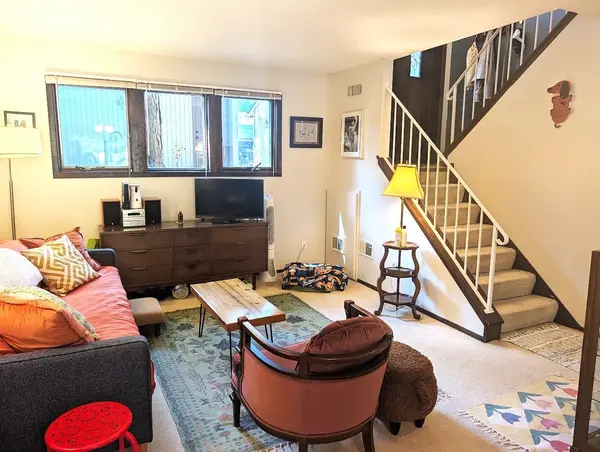
Welcome! This lovingly cared-for townhouse in the woods is simply adorable! A small, customizable courtyard welcomes you to the front door. The living room is open to a sunny dining room where recently updated sliding glass doors lead out to a quiet backyard surrounded by trees and lush gardens. The kitchen has ample counter space, a dishwasher & pantry. The laundry closet is conveniently located near the kitchen. Upstairs, you will find 2 generously sized bedrooms, one with hardwood floors, and a full bathroom with a large vanity & a tub/shower combo. The spacious 1 car garage leads right into the courtyard. Recent updates include newer water heater, furnace & roof on townhouse & garage. Enjoy the amenities of this great townhouse complex with walking trails, ponds and swimming pool. Across the street is Burnsville's Red Oak Park. This property is conveniently located near shopping, dining, freeways, and is a quick drive to the airport. Thank you for touring this amazing townhouse!
Location
State MN
County Dakota
Zoning Residential-Single Family
Rooms
Family Room Play Area
Basement None
Dining Room Informal Dining Room
Interior
Heating Forced Air
Cooling Central Air
Fireplace No
Appliance Dishwasher, Disposal, Dryer, Gas Water Heater, Range, Refrigerator, Washer, Water Softener Owned
Laundry Gas Dryer Hookup, Laundry Closet, In Unit, Washer Hookup
Exterior
Parking Features Detached Garage, Asphalt, Garage Door Opener, Guest Parking, No Int Access to Dwelling
Garage Spaces 1.0
Fence Wood
Pool Below Ground, Outdoor, Shared
Waterfront Description Pond
Roof Type Age 8 Years or Less,Asphalt
Building
Lot Description Tree Coverage - Medium
Story Split Entry (Bi-Level)
Foundation 480
Sewer City Sewer/Connected
Water City Water/Connected
Level or Stories Split Entry (Bi-Level)
New Construction false
Schools
School District Burnsville-Eagan-Savage
Others
HOA Fee Include Lawn Care,Parking,Professional Mgmt,Sanitation,Shared Amenities,Snow Removal
Read Less
Nearby Locations