


For more information regarding the value of a property, please contact us for a free consultation.
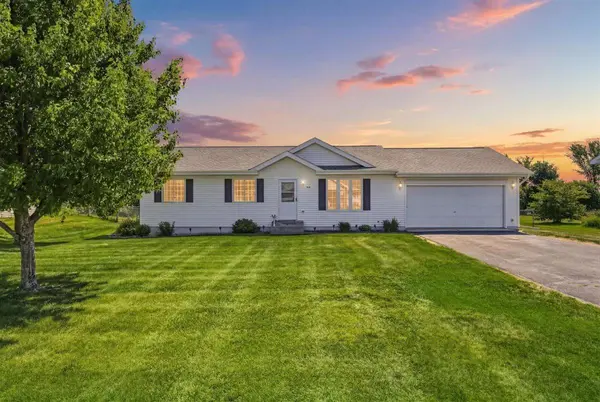
418 Marc ST Star Prairie, WI 54026
Want to know what your home might be worth? Contact us for a FREE valuation!

Our team is ready to help you sell your home for the highest possible price ASAP
Key Details
Sold Price $345,000
Property Type Single Family Home
Sub Type Single Family
Listing Status Sold
Purchase Type For Sale
Square Footage 1,896 sqft
Price per Sqft $181
Subdivision First Add/Richmond Prairie
MLS Listing ID 7109239
Sold Date 10/23/26
Bedrooms 4
Full Baths 2
Year Built 2002
Annual Tax Amount $3,758
Tax Year 2025
Contingent None
Lot Size 0.310 Acres
Lot Dimensions city lot
Property Sub-Type Single Family
Property Description
Welcome home to this meticulously maintained 4-bedroom, 2-bath home in the charming community of Star Prairie! From the moment you arrive, you'll appreciate the pride of ownership and numerous updates that make this home truly move-in ready. The main level features a bright and inviting living room, a dining area with access to the maintenance-free deck, and a well-appointed kitchen complete with stainless steel appliances and a stainless steel sink. Three bedrooms and a full bath complete the main level. Downstairs, you'll find a family room, recreation room, fourth bedroom, full bath, and laundry area, offering plenty of space for relaxing or entertaining. The attached 2-car garage is finished and heated, with storage above, providing comfort year-round. Step outside to enjoy the fenced backyard and maintenance-free deck overlooking peaceful farm fields, creating the perfect setting for morning coffee or evening sunsets. This immaculate home is ready for its next owners to move in and enjoy!
Location
State WI
County St. Croix
Zoning Residential-Single Family
Rooms
Basement Egress Window(s), Finished
Interior
Heating Forced Air
Cooling Central Air
Fireplace No
Appliance Dishwasher, Dryer, Microwave, Range, Refrigerator, Washer, Water Softener Owned
Laundry In Basement
Exterior
Parking Features Attached Garage
Garage Spaces 2.0
Fence Chain Link
Building
Story One
Foundation 1008
Sewer City Sewer/Connected
Water City Water/Connected
Level or Stories One
New Construction false
Schools
School District New Richmond
Read Less
Nearby Locations